Spaces
Planning a run of cabinets
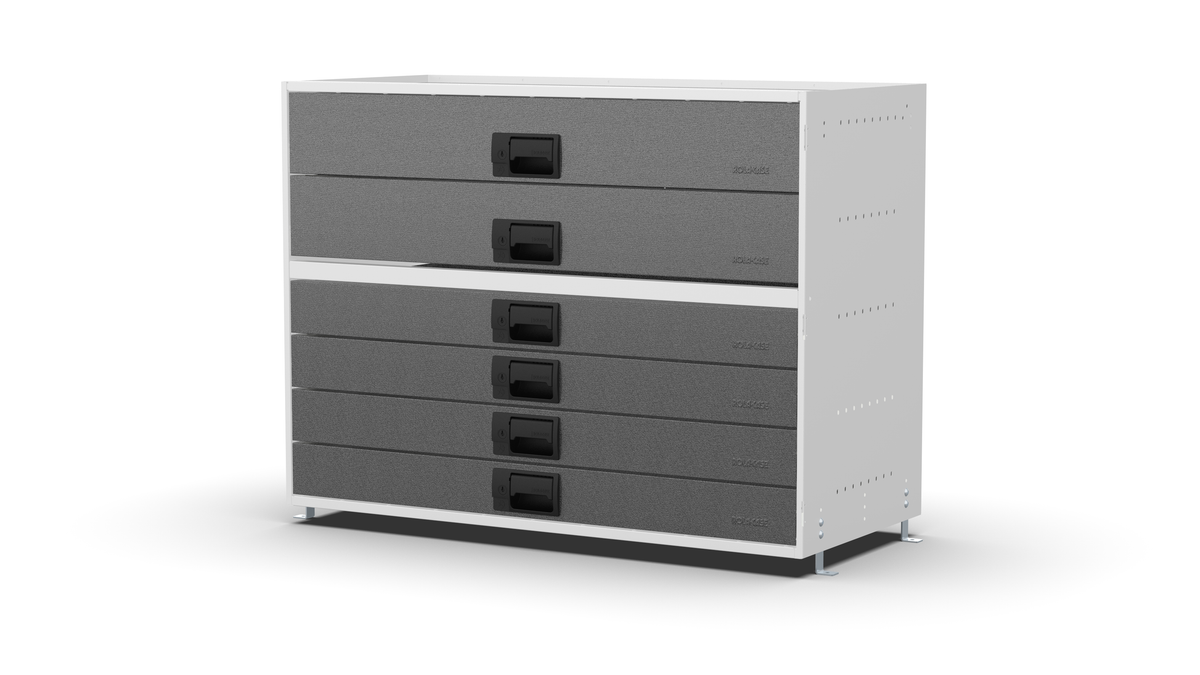
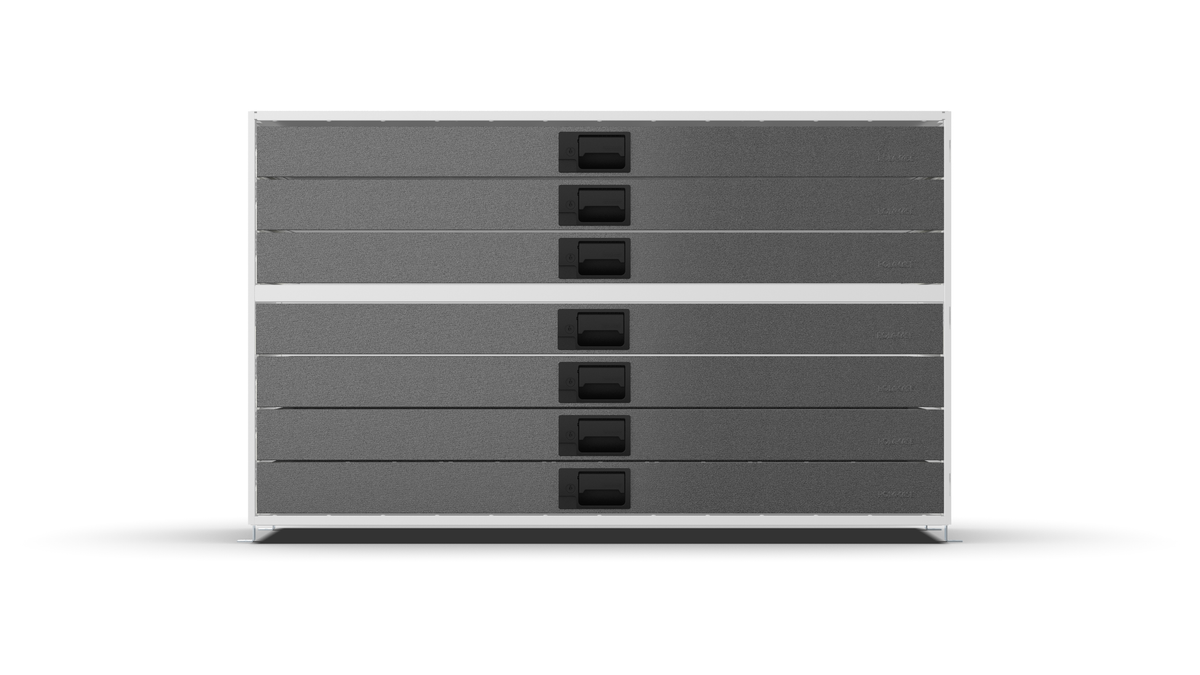
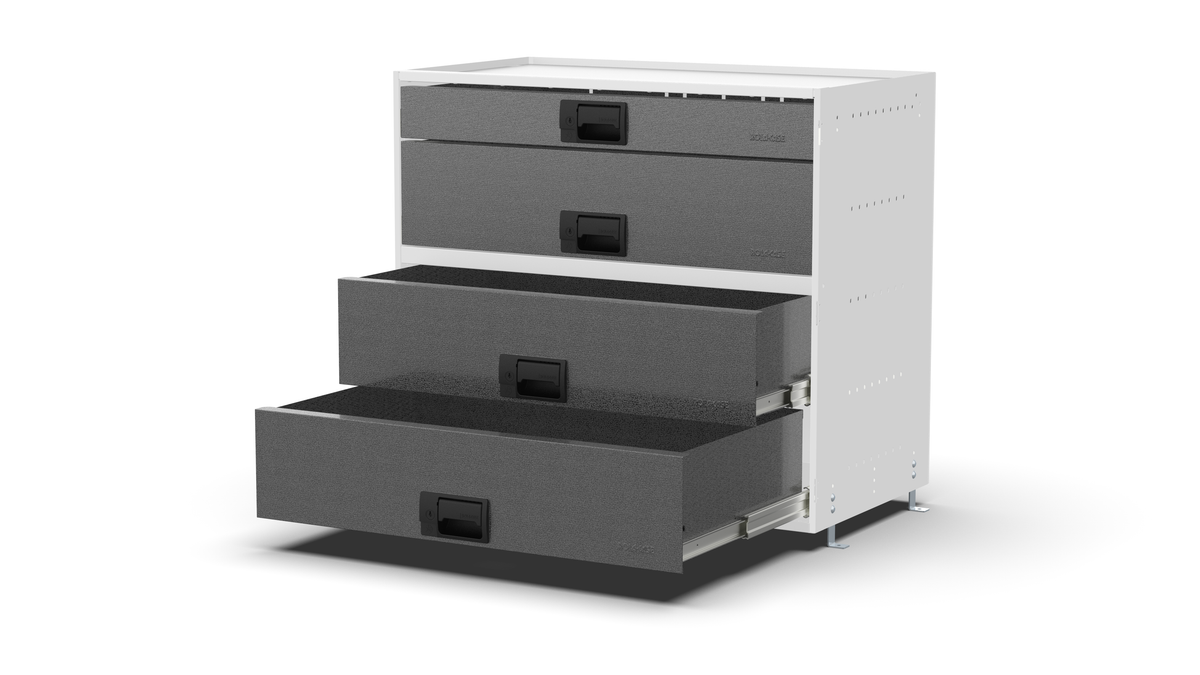
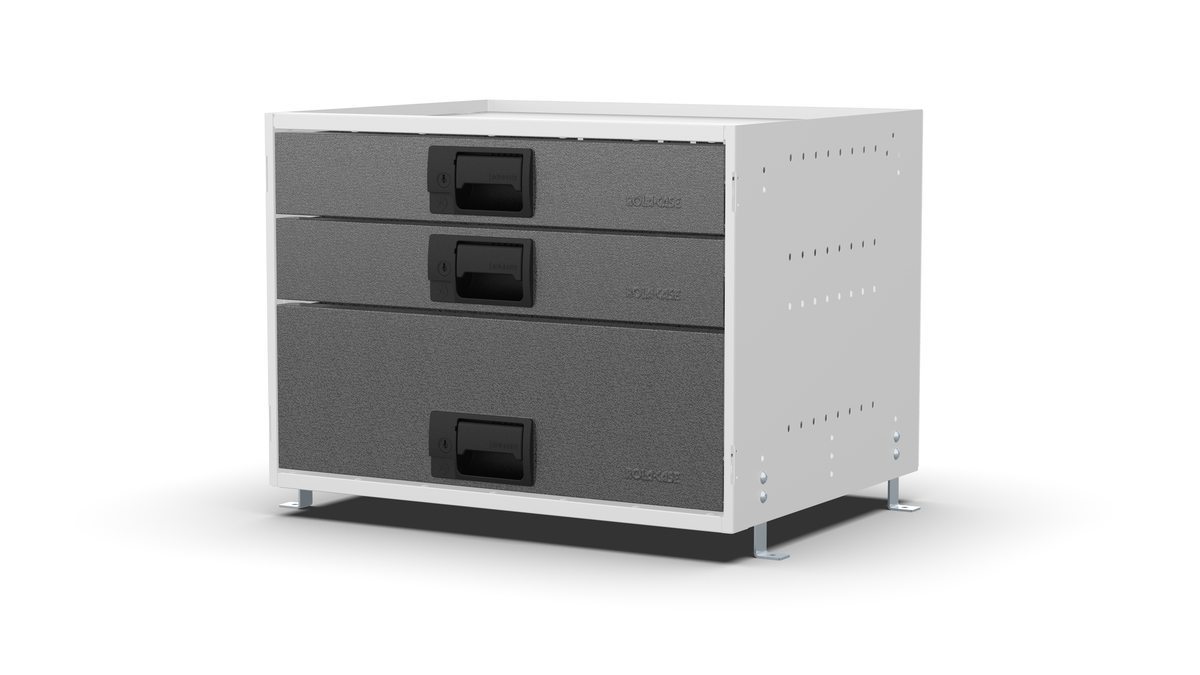
A run is two or more cabinets standing side by side along one wall. Every Bell & Harrison cabinet is 460 mm deep, so any mix of widths stands with its fronts in one line, and because every width comes in the same five heights, the tops can line up too.
Start with the wall
Measure the full length of the wall at floor level and again at the height of the cabinet tops, and take the smaller figure. Subtract anything the run has to clear, such as a door frame, a pipe or a socket you want to keep within reach. What is left is the length to fill.
Keep a small allowance at each end instead of planning to the last millimetre. Walls and floors are rarely perfectly true.
Combine the widths
The five widths are 419, 600, 839, 1010 and 1259 mm. Added together, they reach most wall lengths in more than one way. The totals below are external widths side by side, before your allowance.
| Run | Total width | Drawer widths inside |
|---|---|---|
| 2 × S420 | 838 mm (33.0 in) | 350 + 350 mm |
| S420 + S600 | 1019 mm (40.1 in) | 350 + 520 mm |
| 2 × S600 | 1200 mm (47.2 in) | 520 + 520 mm |
| S420 + S840 | 1258 mm (49.5 in) | 350 + 755 mm |
| S600 + S840 | 1439 mm (56.7 in) | 520 + 755 mm |
| 2 × S840 | 1678 mm (66.1 in) | 755 + 755 mm |
| S840 + S1010 | 1849 mm (72.8 in) | 755 + 940 mm |
| 2 × S1010 | 2020 mm (79.5 in) | 940 + 940 mm |
| S1010 + S1310 | 2269 mm (89.3 in) | 940 + 1190 mm |
| 3 × S840 | 2517 mm (99.1 in) | 755 + 755 + 755 mm |
| 2 × S1310 | 2518 mm (99.1 in) | 1190 + 1190 mm |
Some pairings come out almost equal. Two S420 cabinets are 838 mm together, 1 mm narrower than one S840. Three S420 cabinets are 1257 mm, and an S420 beside an S840 is 1258 mm, both within 2 mm of one S1310 at 1259 mm.
One wide cabinet or two narrow ones
The difference is inside the drawers. An S840 drawer is 755 mm wide inside. Two S420 cabinets in almost the same length have drawers 350 mm wide inside, in two separate stacks. The wide drawer takes long items and large sheets. The narrow pair keeps things apart and lets each cabinet have its own drawer layout.
Two S420 cabinets side by side are 838 mm wide, 1 mm narrower than a single S840.
Heights along the run
Every width comes in 230, 325, 420, 547 and 743 mm heights, so a run can keep one height from end to end whatever widths it uses. A lower cabinet can also sit under a window or a shelf while the rest of the run stays taller. Drawer depth stays the same along the run: every drawer is 420 mm deep inside.
If a cabinet has to fit under something, give the height of the opening in your quote request.
Corners and clearance
Keep the floor in front of the whole run clear enough to open the drawers and stand at them: allow for an open drawer plus room for yourself.
At an inside corner, a cabinet on one wall opens into the space in front of the other wall. Either leave the corner empty, or start the second run far enough along that the drawers on both walls open without meeting.
Quoting a run
When the plan is ready, request a quote. Each request carries one configuration and a quantity, so if the run mixes configurations, list the others in the message. How quoting works explains the rest.